Wabi-Sabi tranquility meets minimalist precision. Full architectural curation, bespoke joinery & 360° walkthrough.
Conceived as a private sanctuary in Graz, Austria, this project embraces the aesthetics of Wabi-Sabi—finding beauty in impermanence, authentic natural textures, and the delicate dance of shadow.
The spatial sequence dissolves boundaries between internal living pavilions and meditative gravel courtyards. Custom Hinoki cypress joinery, hand-applied Roman clay plaster, and honed Basalt stone slabs create a deeply grounded, tactile living environment tuned for mindful contemplation.
2700K indirect perimeter linear LED cove lighting, museum-grade 98+ CRI directional spots, concealed baseboard glow
Integrated geothermal radiant subfloor climate control, concealed micro-perforated acoustic ceiling panels
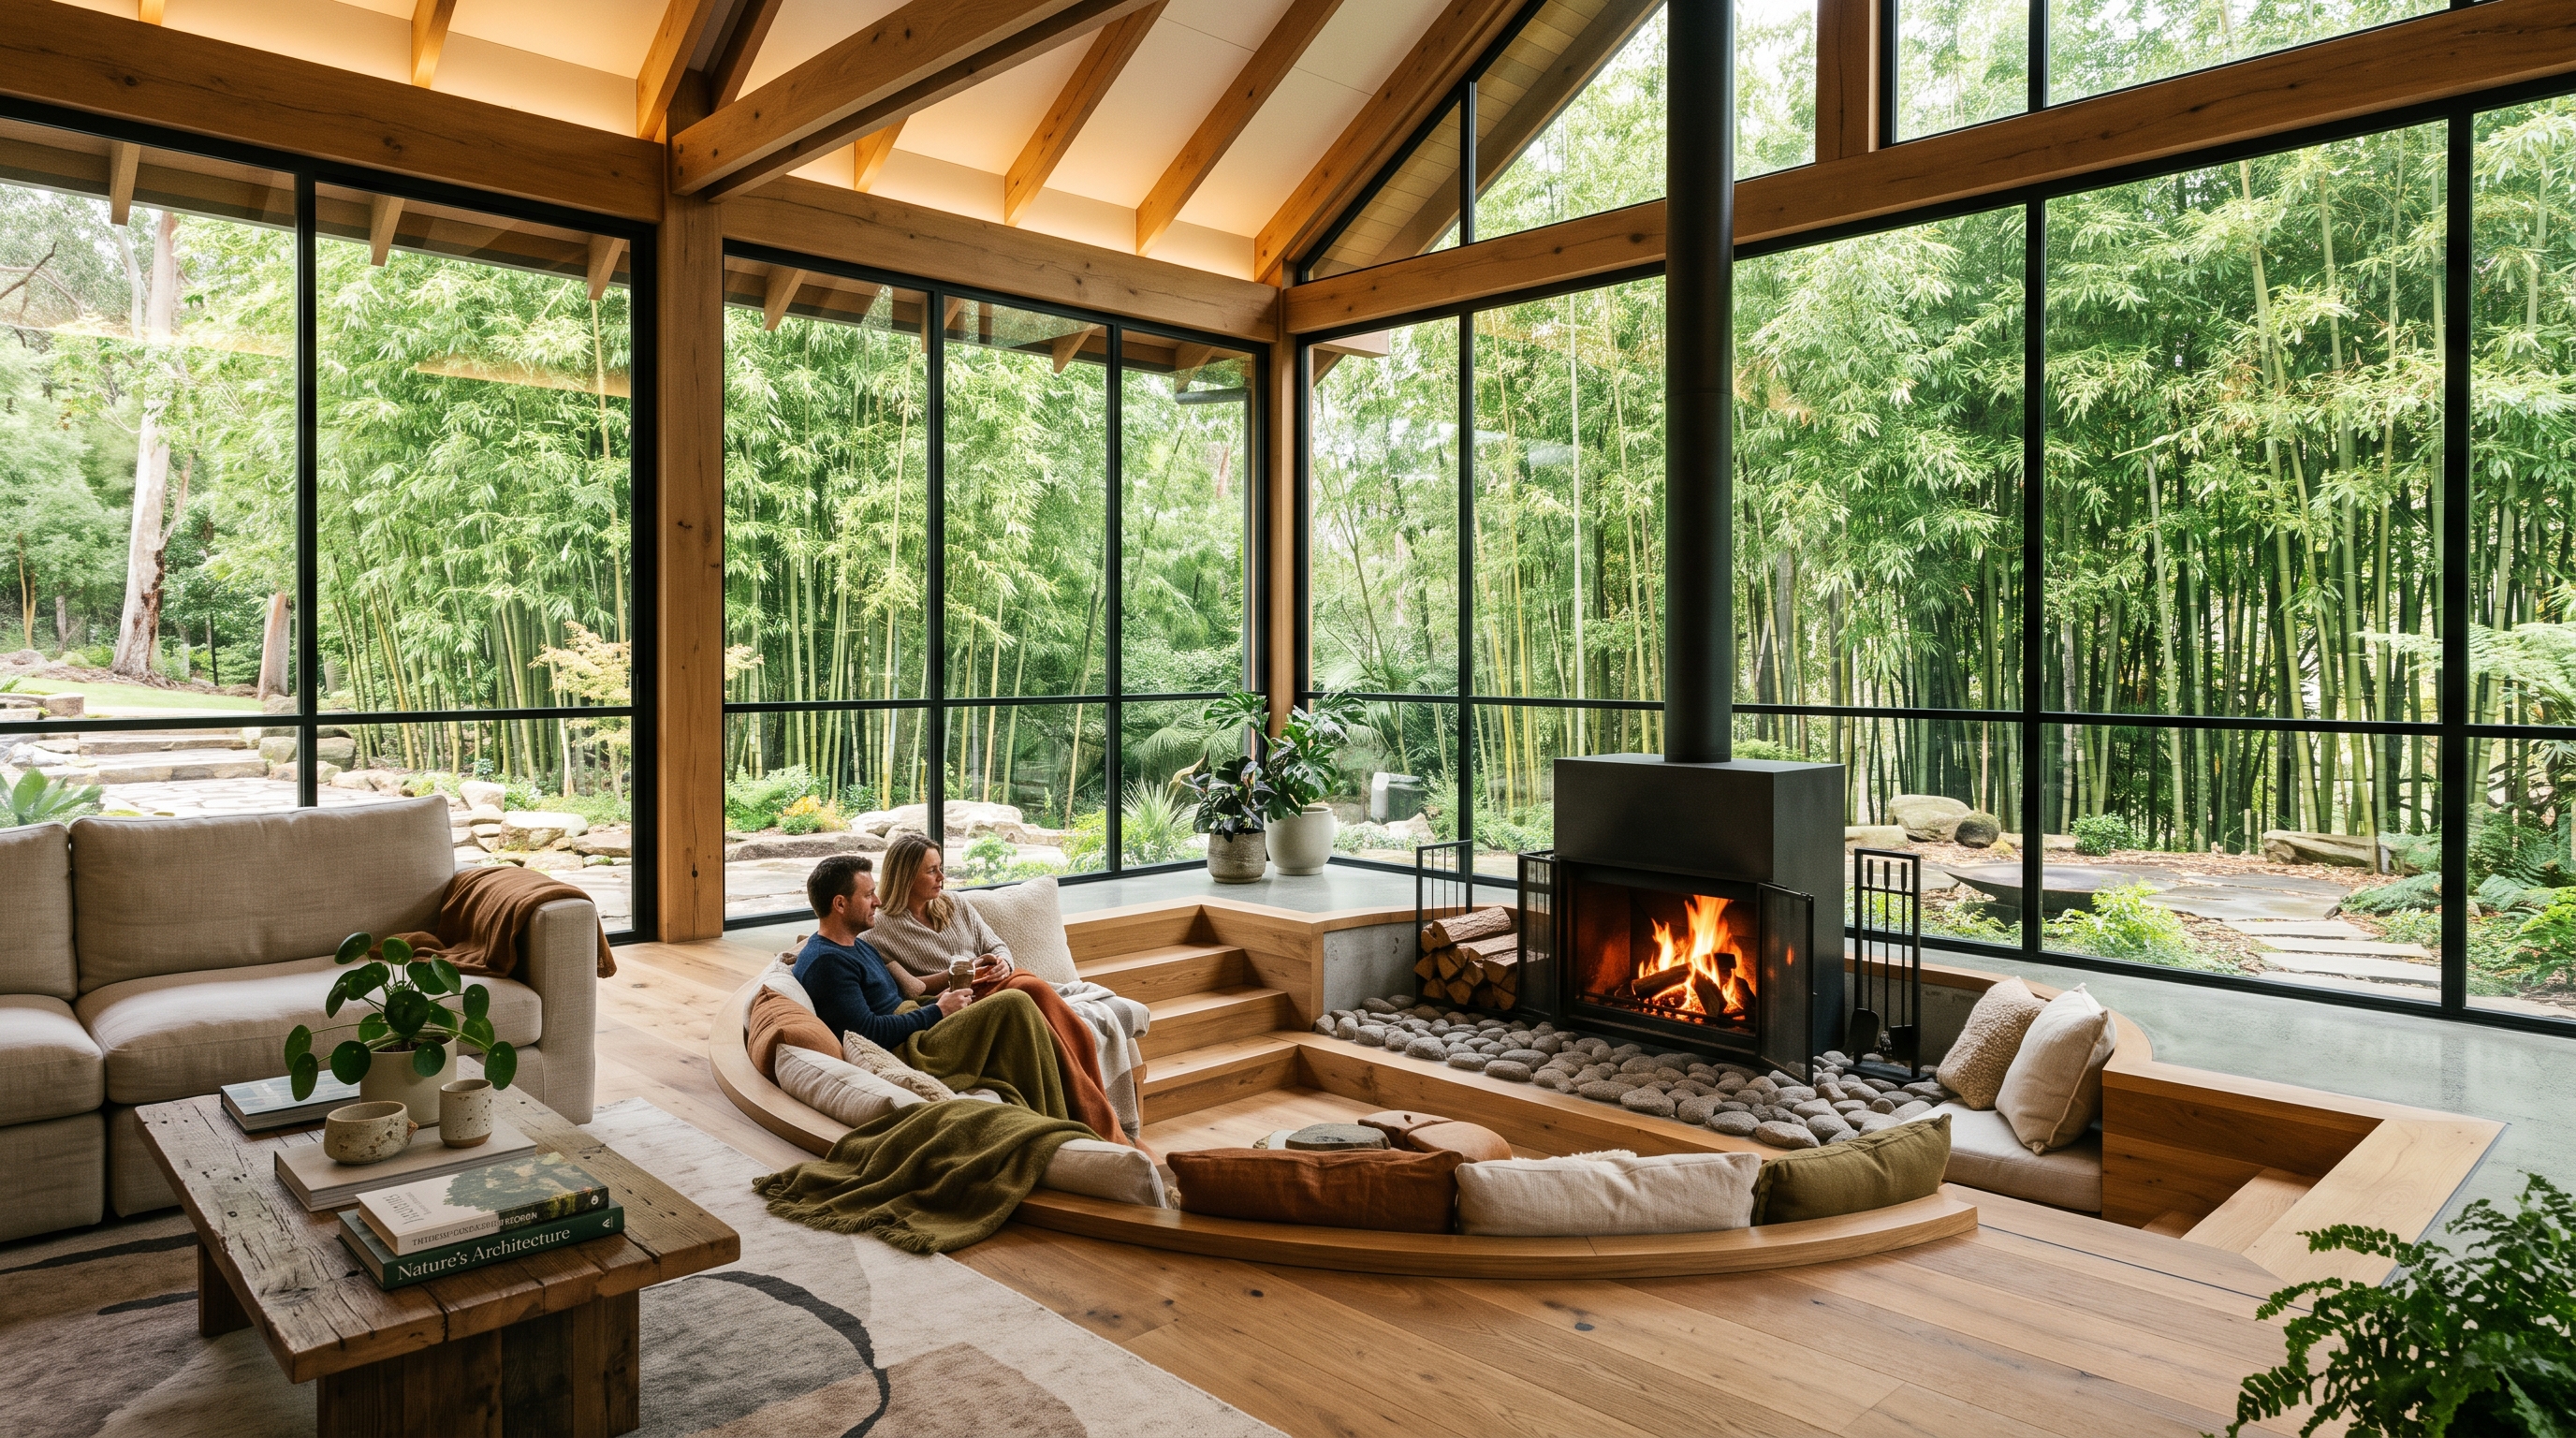
Double-height central living volume with a sunken basalt hearth, expansive pocket glass sliders, and views into the stone courtyard.
Animated Vegetation & Architectural Reel — Graz, Austria
High-resolution interior renders, artisan joinery details & lighting studies.
Vector master plan with dynamic viewpoint nodes and camera angle radar cones.
Comprehensive CAD layout indicating circulation, primary living zones, courtyards, and load-bearing spans (480 m²).